Whitewashed Brick Townhouse
5/88 Scotchmer Street, Fitzroy North VIC 3068
$1,875,000
Key facts
- Bedrooms
- 3
- Bathrooms
- 2
- Car spaces
- 1
- Internal area
- 190 m²
- Year built
- 2017
About this home
One of only five townhouses in a small architect-designed development. The facade is bagged and whitewashed brick with deep-set steel windows, which keeps the interiors cool and quiet even in the height of summer.
The ground floor is the living level, with a polished concrete floor, a kitchen in white oak and a courtyard garden behind sliding glass. The two upper floors hold three bedrooms and two bathrooms, and the top-floor main bedroom has a small terrace looking over the rooftops to the city.
There is a single secure car space in the basement and a storage cage. Edinburgh Gardens is at the end of the street, and the tram on St Georges Road gets you to the CBD in about twenty minutes.
Features
- Architect-designed, five-home development
- Courtyard garden
- Rooftop terrace off main bedroom
- Secure basement parking
- Polished concrete floors
- Low owners corporation fees
Estimate your repayments
A quick principal and interest estimate. It does not include transfer duty, lenders mortgage insurance or fees, so treat it as a starting point.
Location
Fitzroy North, Melbourne. The pin shows the general area; sample listings use illustrative addresses.
Open in Google MapsYou Might Also Like
All properties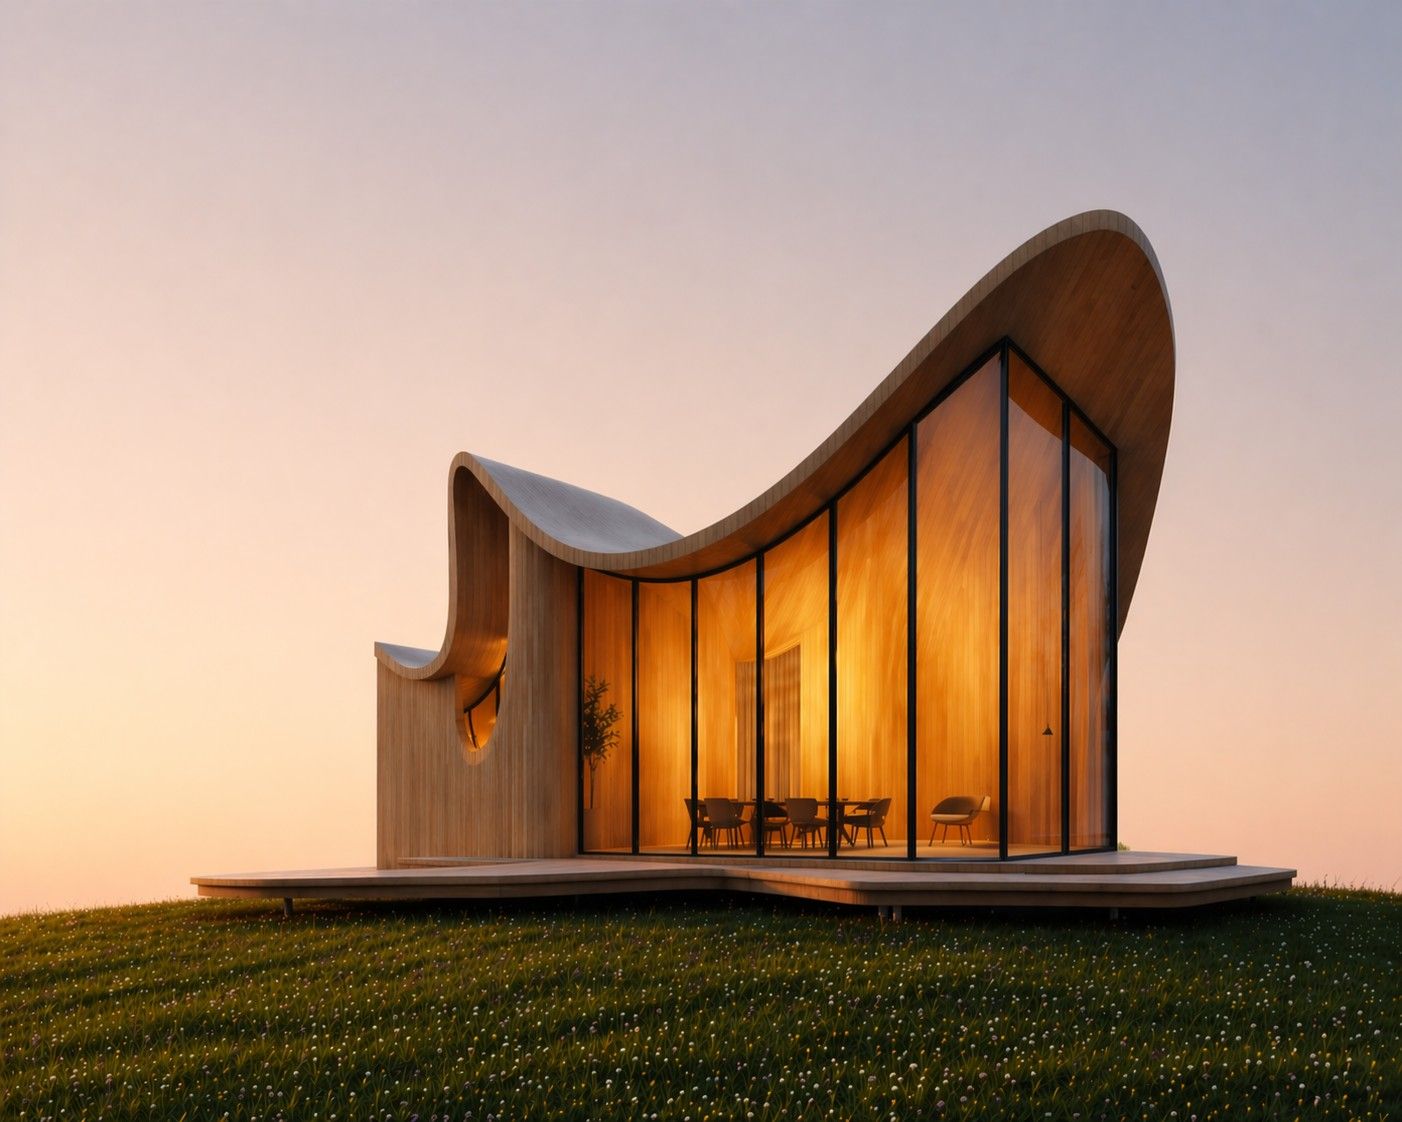
Curved Timber Pavilion
Red Hill, Melbourne
A single-level timber pavilion under a sweeping curved roof, set on two acres of Mornington Peninsula grassland.
- 4 bed
- 3 bath
- 340 m²
$3,450,000
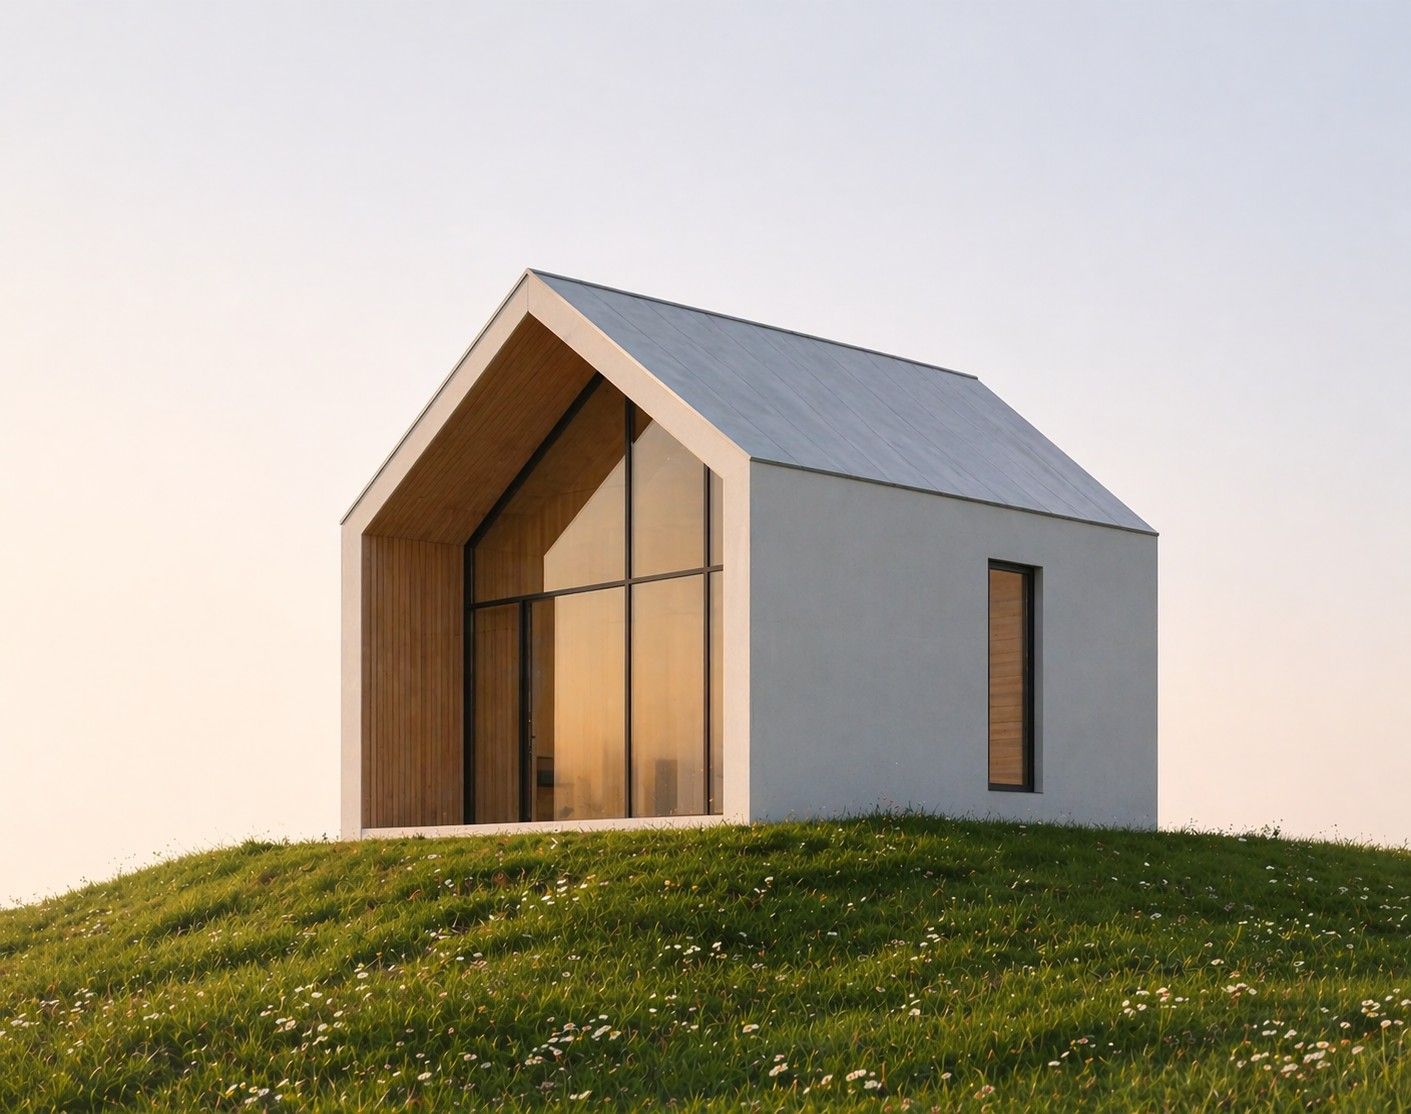
Hilltop Studio Cabin
Kangaroo Ground, Melbourne
A one-bedroom studio cabin on a grassy rise, with a glazed gable that faces the Yarra Valley ranges.
- 1 bed
- 1 bath
- 72 m²
$780 / week
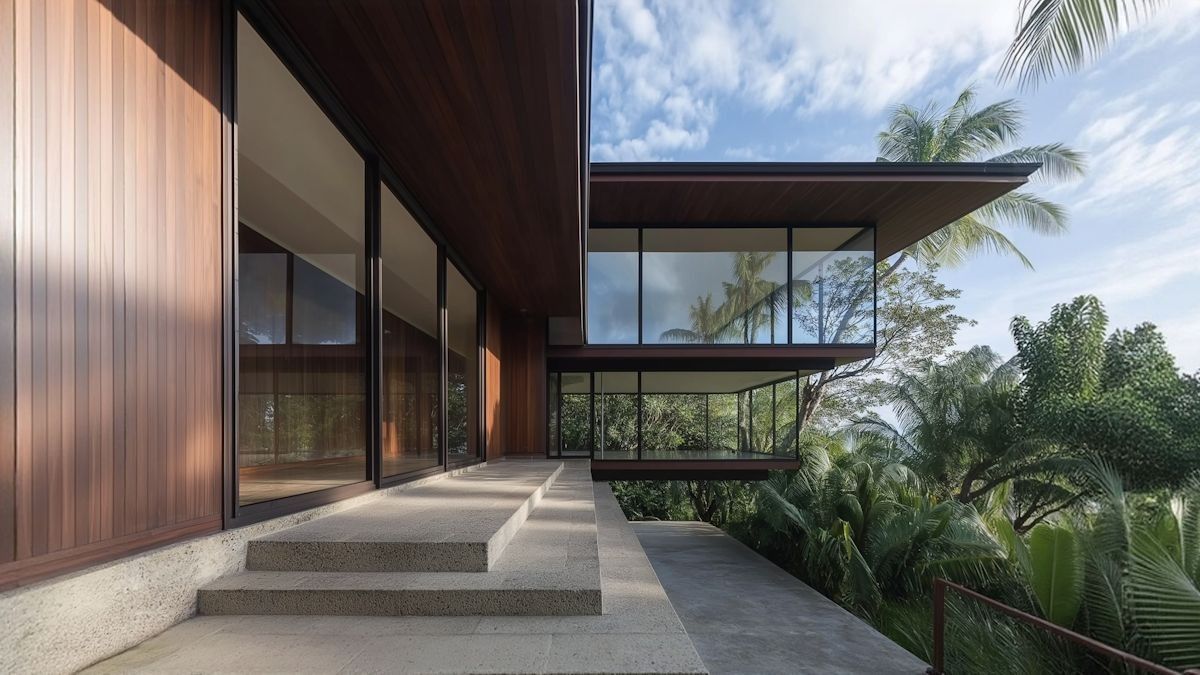
Treetop Timber Apartment
St Kilda, Melbourne
A two-bedroom apartment in a small timber-clad building, with a terrace that sits level with the tree canopy.
- 2 bed
- 2 bath
- 118 m²
$920 / week